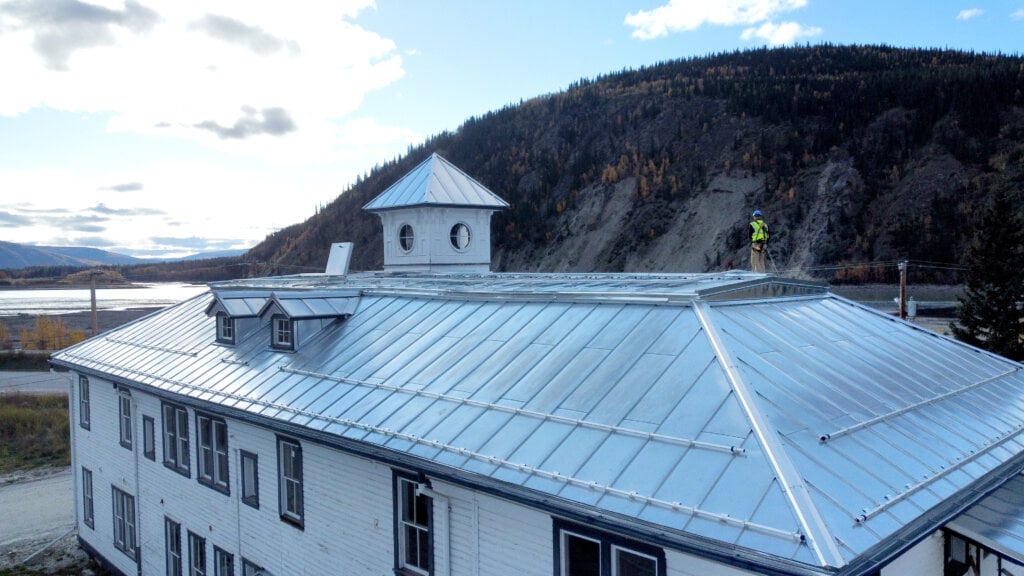
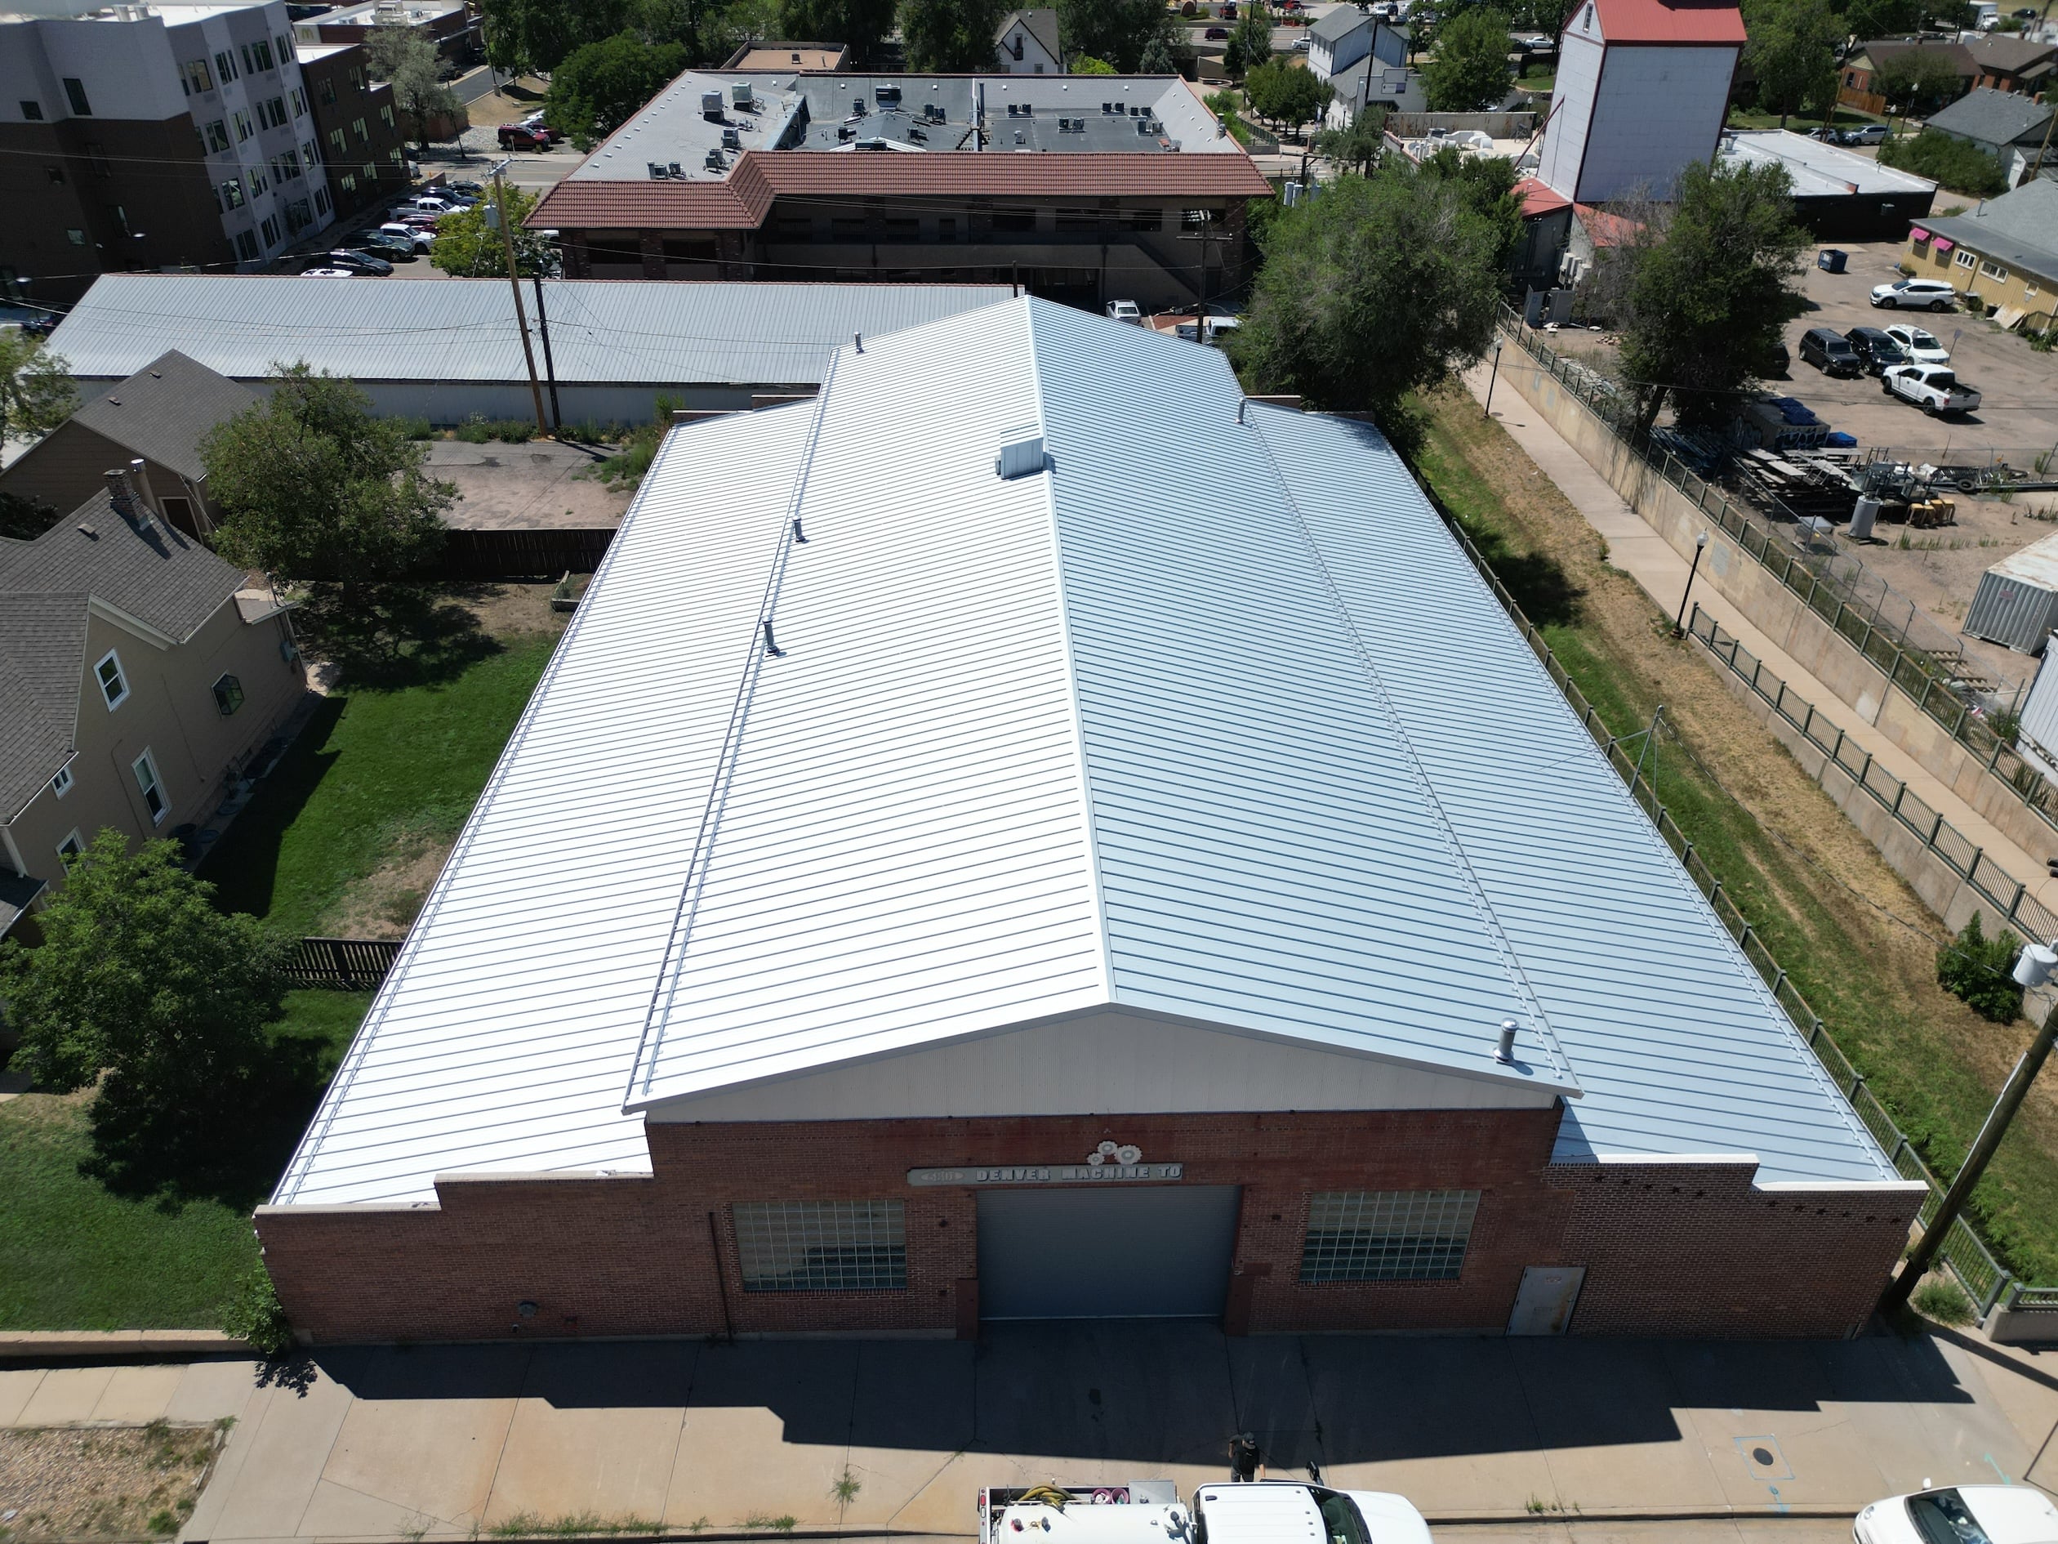
The Curtice Street Project paired a complete standing seam metal reroof with an engineered, nonpenetrating snow retention system designed to manage Colorado snow loads while preserving the character of the historic structure.
The Curtice Street Project presented a unique challenge due to the age and condition of the historic structure. Years of settling had left few truly straight walls or rooflines, while the existing roof and decking had deteriorated beyond their service life and required complete replacement. Across the 14,500-square-foot roof, even small alignment variations could become highly visible. The team needed to create a new standing seam roof that appeared straight and uniform while also incorporating an engineered snow retention system capable of managing Colorado snow loads, protecting vulnerable areas below and complementing the building’s restored appearance.
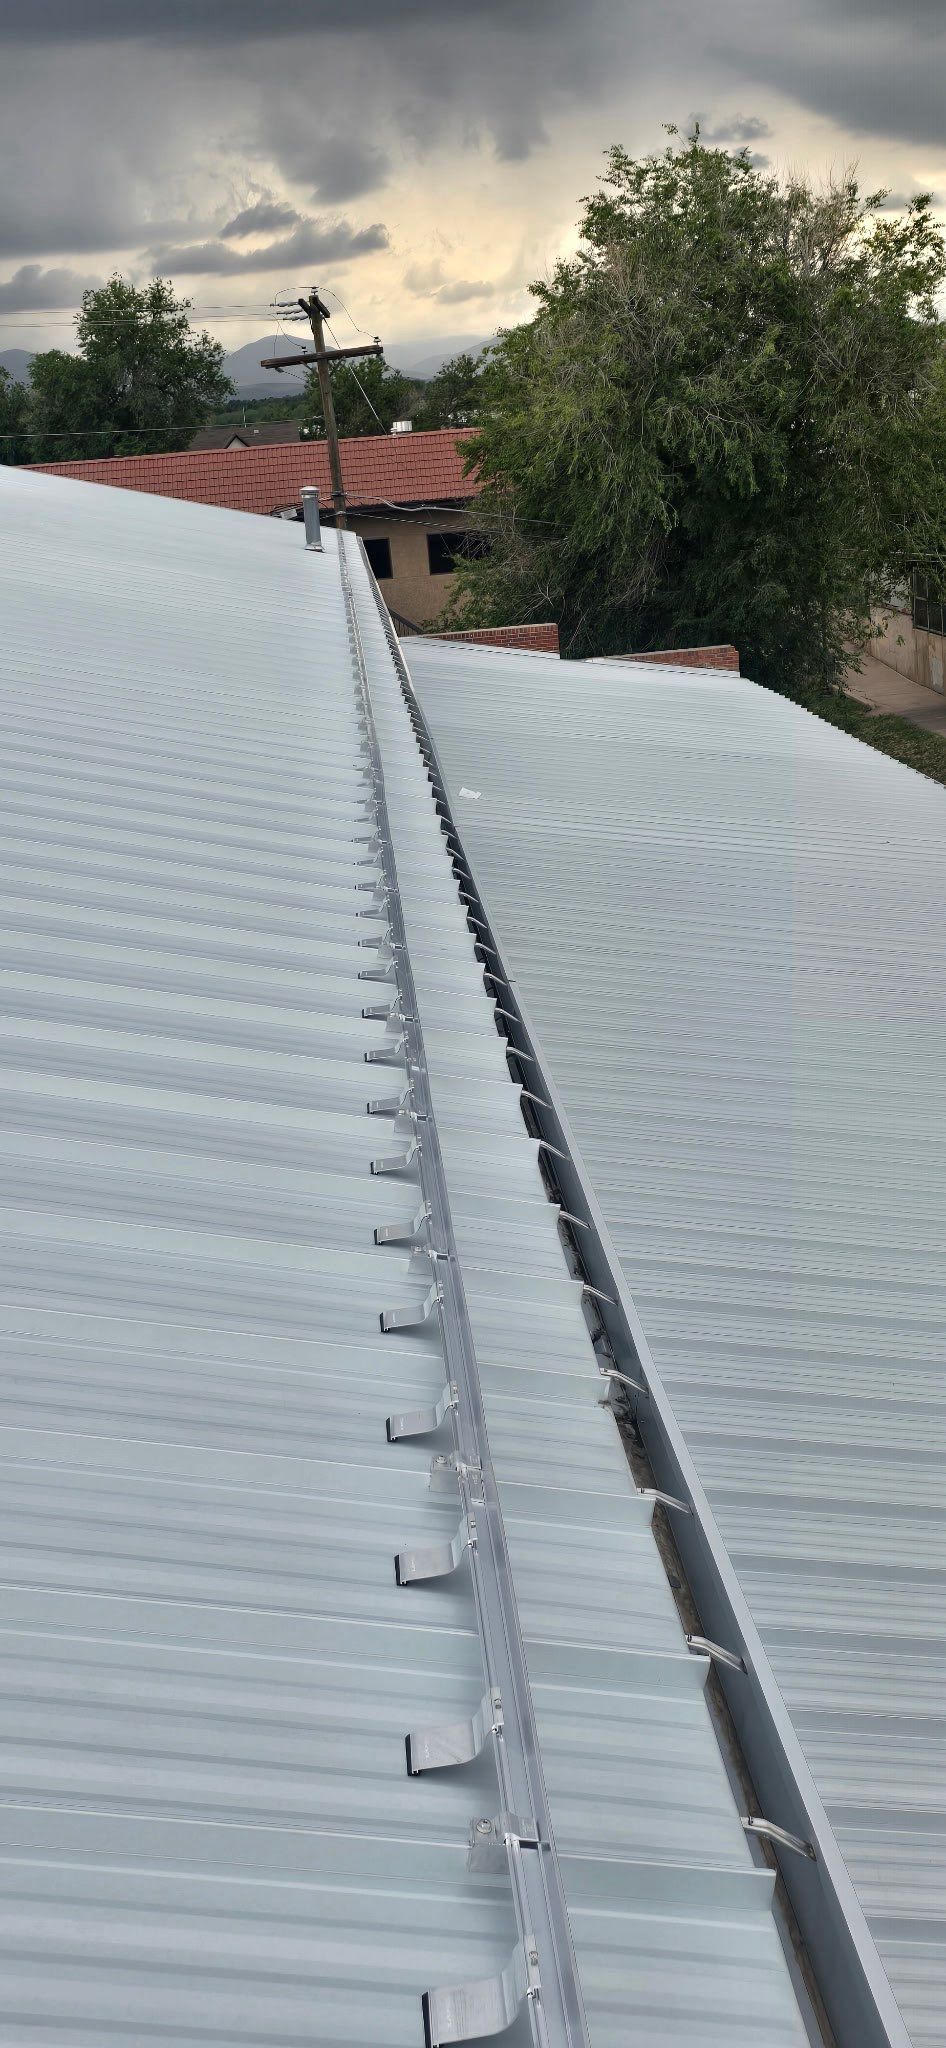
The Curtice Street Project transformed a 1940s-era historic commercial building in Littleton, Colorado, with a complete metal reroof and exterior renovation. The project features a 14,500-square-foot standing seam metal roof with a 3:12 pitch, constructed from 24-gauge, 1.75-inch snap-lock panels spaced 18 inches on center. To manage Colorado snow loads, the roof incorporated an engineered ColorGard® 2.0 system using 72 ColorGard® 2.0 sections, 188 VersaClip™ 2.0 components and 188 S-5-S™ clamps.
Roof Area
Roof Pitch
S-5-S Clamps
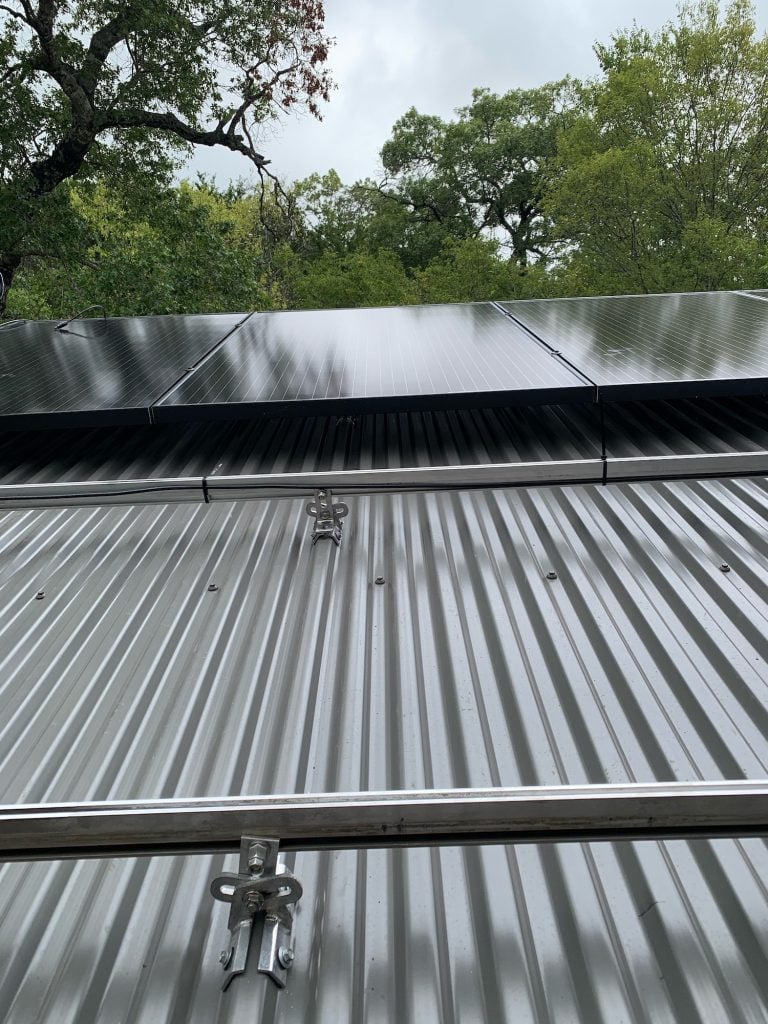
On Point Contracting used custom roof panels to compensate for the historic building’s irregular structure and create clean, uniform rooflines. Once the new standing seam roof was installed, ColorGard® 2.0 provided an engineered snow retention solution that complemented the restored exterior. The system attaches directly to the seams with S-5-S™ clamps without penetrating the roof panels, helping preserve the weathertight integrity of the new metal roof.
ColorGard® 2.0 was engineered for the project’s snow loads while minimizing the amount of material required. Its color-matched components blend naturally with the roof, while the internal splice reduces in-field cutting, helping crews install the system more efficiently across the building’s complex roof sections.
Standing Seam Roof
Panel Spacing
-Casey Towers, Production Manager
| On Point Contracting